
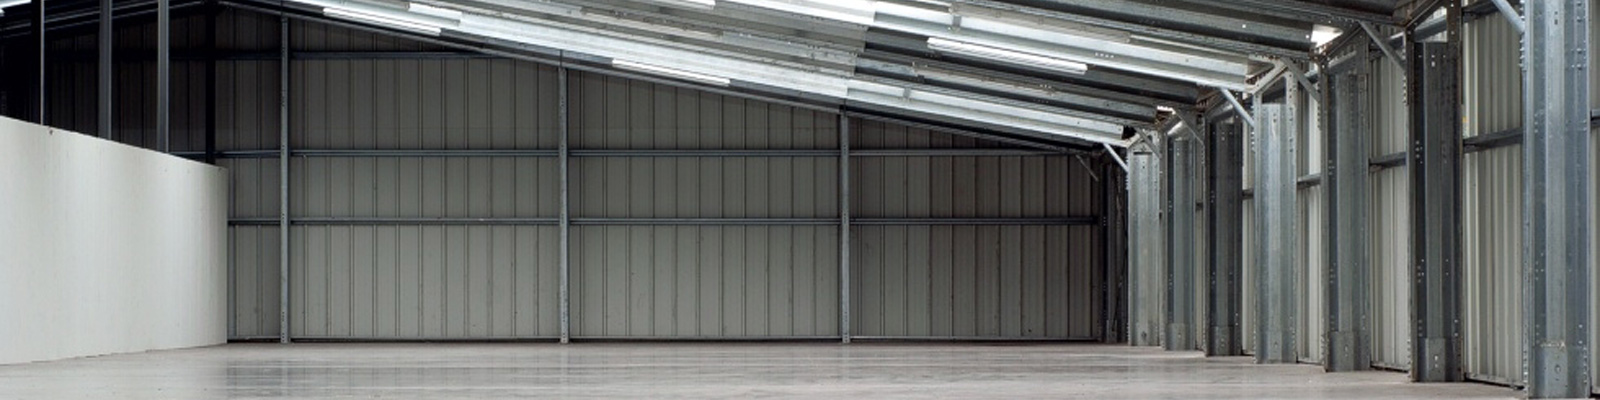
Cold drafts sneaking through walls waste energy and money every single day. Insulated wall systems close those gaps, keeping heat inside where it belongs through every season.
Why Standard Walls Let So Much Heat Escape
Many older or basic wall builds rely on separate layers of framing, insulation, and siding. Each seam between those layers is a chance for air to slip through unnoticed.
Common weak points include:
- Gaps where insulation batts do not fully fill wall cavities
- Seams between siding panels that let wind push through
- Thin insulation layers that cannot block extreme heat or cold
- Poor sealing around window and door openings
Over time, these small gaps add up to a real drain on heating and cooling costs.
What Makes an Insulated Wall System Different
Rather than stacking separate layers, insulated wall systems combine structure and insulation into a single panel. This single-piece build closes off many of the gaps found in older wall methods.
Key benefits of this combined approach include:
- A continuous insulation layer with fewer seams to leak air
- Faster install, since fewer separate steps are needed
- Consistent performance across the whole wall, not just certain spots
- Less chance for moisture to get trapped between layers
This tighter build directly cuts down on the drafts that plague older wall setups.
How These Systems Cut Energy Costs
A tighter wall means your heating and cooling system works less to keep spaces comfortable. Less air leakage means less wasted energy, plain and simple.
Owners often notice these changes after an upgrade:
- Lower monthly heating and cooling bills
- Fewer cold spots near exterior walls in winter
- Steadier indoor temperatures with less swing throughout the day
- Reduced strain on HVAC equipment, which can extend its life
Over a full year, these small gains can add up to a noticeable dip in energy spending.
Where This Upgrade Makes the Biggest Difference
Not every building needs the same level of insulation upgrade. Some spaces see bigger gains than others based on use and current wall condition.
Buildings that benefit most include:
- Warehouses and cold storage facilities needing tight temperature control
- Agricultural buildings exposed to harsh outdoor swings
- Commercial spaces with high energy costs from constant HVAC use
- Older buildings with outdated or thin wall insulation
In each case, closing the gaps in the wall system pays off through steadier indoor conditions and lower bills.
Comfort Gains Beyond Just Energy Savings
Lower bills matter, but comfort often matters just as much to the people inside a building. A tighter wall system changes how a space feels day to day.
Comfort improvements often include:
- Fewer drafts near windows, doors, and outer walls
- Quieter indoor spaces, since panels also block outside noise
- More even temperatures from room to room
- Less humidity buildup, since fewer gaps let outside moisture in
These comfort gains often matter as much to building owners as the dollar savings on energy bills.
Planning an Upgrade the Right Way
Switching to a tighter wall system takes some planning, especially for existing buildings. A good plan starts with checking current wall condition and energy use.
Steps worth taking before starting a project:
- Review current energy bills to spot high-use seasons
- Check existing walls for gaps, moisture, or damage
- Get a clear plan for panel size, thickness, and finish
- Confirm installation timelines around your building’s use schedule
Taking time on this planning stage helps avoid delays and keeps the project on budget.
A Wall Built to Work Harder For You
A tighter, better-built wall does more than block drafts. It protects your building, cuts your bills, and keeps everyone inside more comfortable through every season.
If your building fights drafts or high energy bills, a wall upgrade could solve both problems at once. Eco-Insulated Panels builds insulated panel systems designed to close gaps and cut waste. Reach out to Eco-Insulated Panels to start planning a wall system built to perform.